What matters
Building behavior
Square footage only tells part of the story. The real differences live in dock rhythm, service rules, room flow, and how quickly crews can recover from changes.
Venues
Every New Orleans venue changes the plan. Dock rhythm, house services, room flow, and access rules matter just as much as square footage.
Two buildings can sit inside the same market and require completely different show plans. One rewards early dock planning, another lives or dies on ballroom turnover, and another depends on how house services and outside vendors are coordinated.
The venues below focus on the practical details that shape build day: loading access, floor flow, exhibitor paperwork, service ordering, and the timing that separates a smooth arrival from a long correction day.
That matters across the full city stack, from the Ernest N. Morial Convention Center to the Caesars Superdome, the Smoothie King Center, hotel meeting space, and overflow venues that pick up business when the core is full.
Start with the building already on your calendar, then use the related service and location links to tighten the brief around real operating conditions.
What matters
Square footage only tells part of the story. The real differences live in dock rhythm, service rules, room flow, and how quickly crews can recover from changes.
Venue anchor
The Ernest N. Morial Convention Center cluster still sets the pace for freight, labor, hotel overflow, and sponsor movement across many citywide events.
First checkpoint
The fastest venue teams settle house rules, service ordering, and access timing before exhibit drawings and labor calls begin to harden.
Venue playbooks
Venue
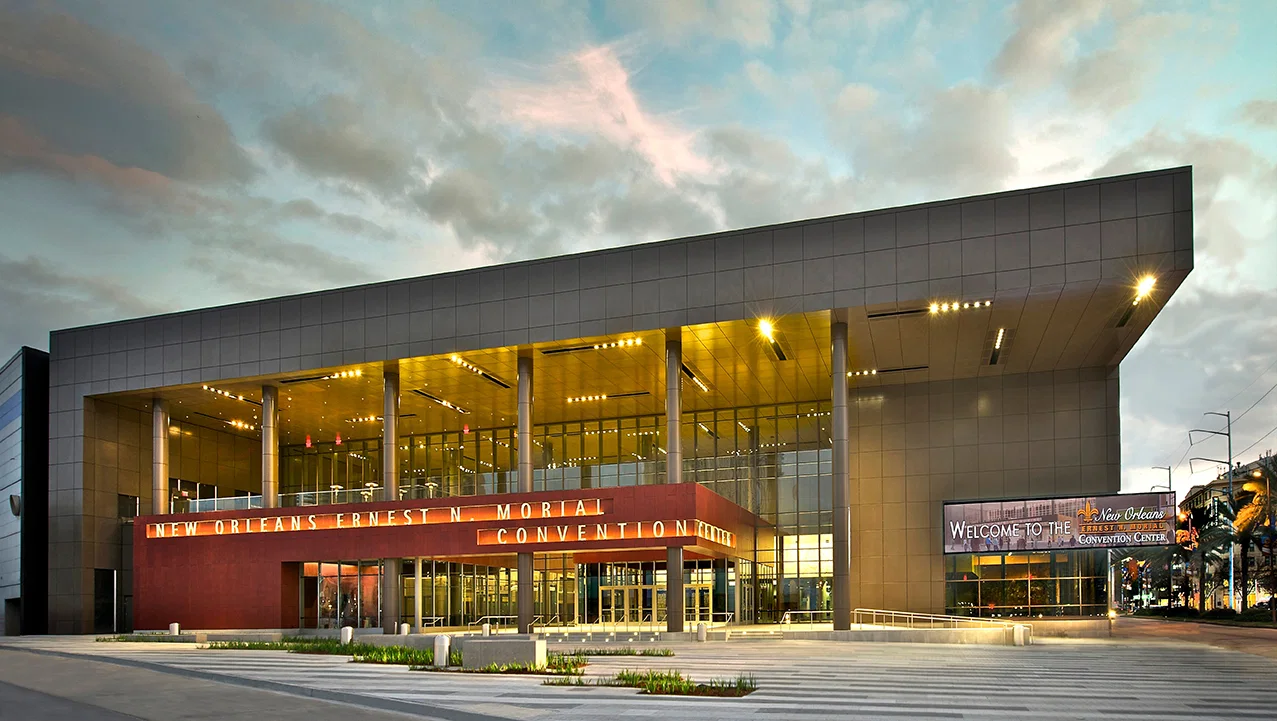
New Orleans Ernest N. Morial Convention Center planning for Convention Center District, with planning around the building path, service rules, and a largest room listed at 60,300 square feet.
Open pageVenue
The Great Hall at MCCNO planning for Convention Center District, including room flow, service timing, and the operating detail behind 60,300 square feet of meeting space.
Open pageVenue
The New Orleans Theater planning for Convention Center District, including room flow, service timing, and the operating detail behind 60,300 square feet of meeting space.
Open pageVenue
La Nouvelle Orleans Ballroom planning for Convention Center District, including room flow, service timing, and the operating detail behind 36,000 square feet of meeting space.
Open pageVenue
The Warehouse at The Convention Center planning for Convention Center District, including room flow, service timing, and the operating detail behind 25,000 square feet of meeting space.
Open pageVenue
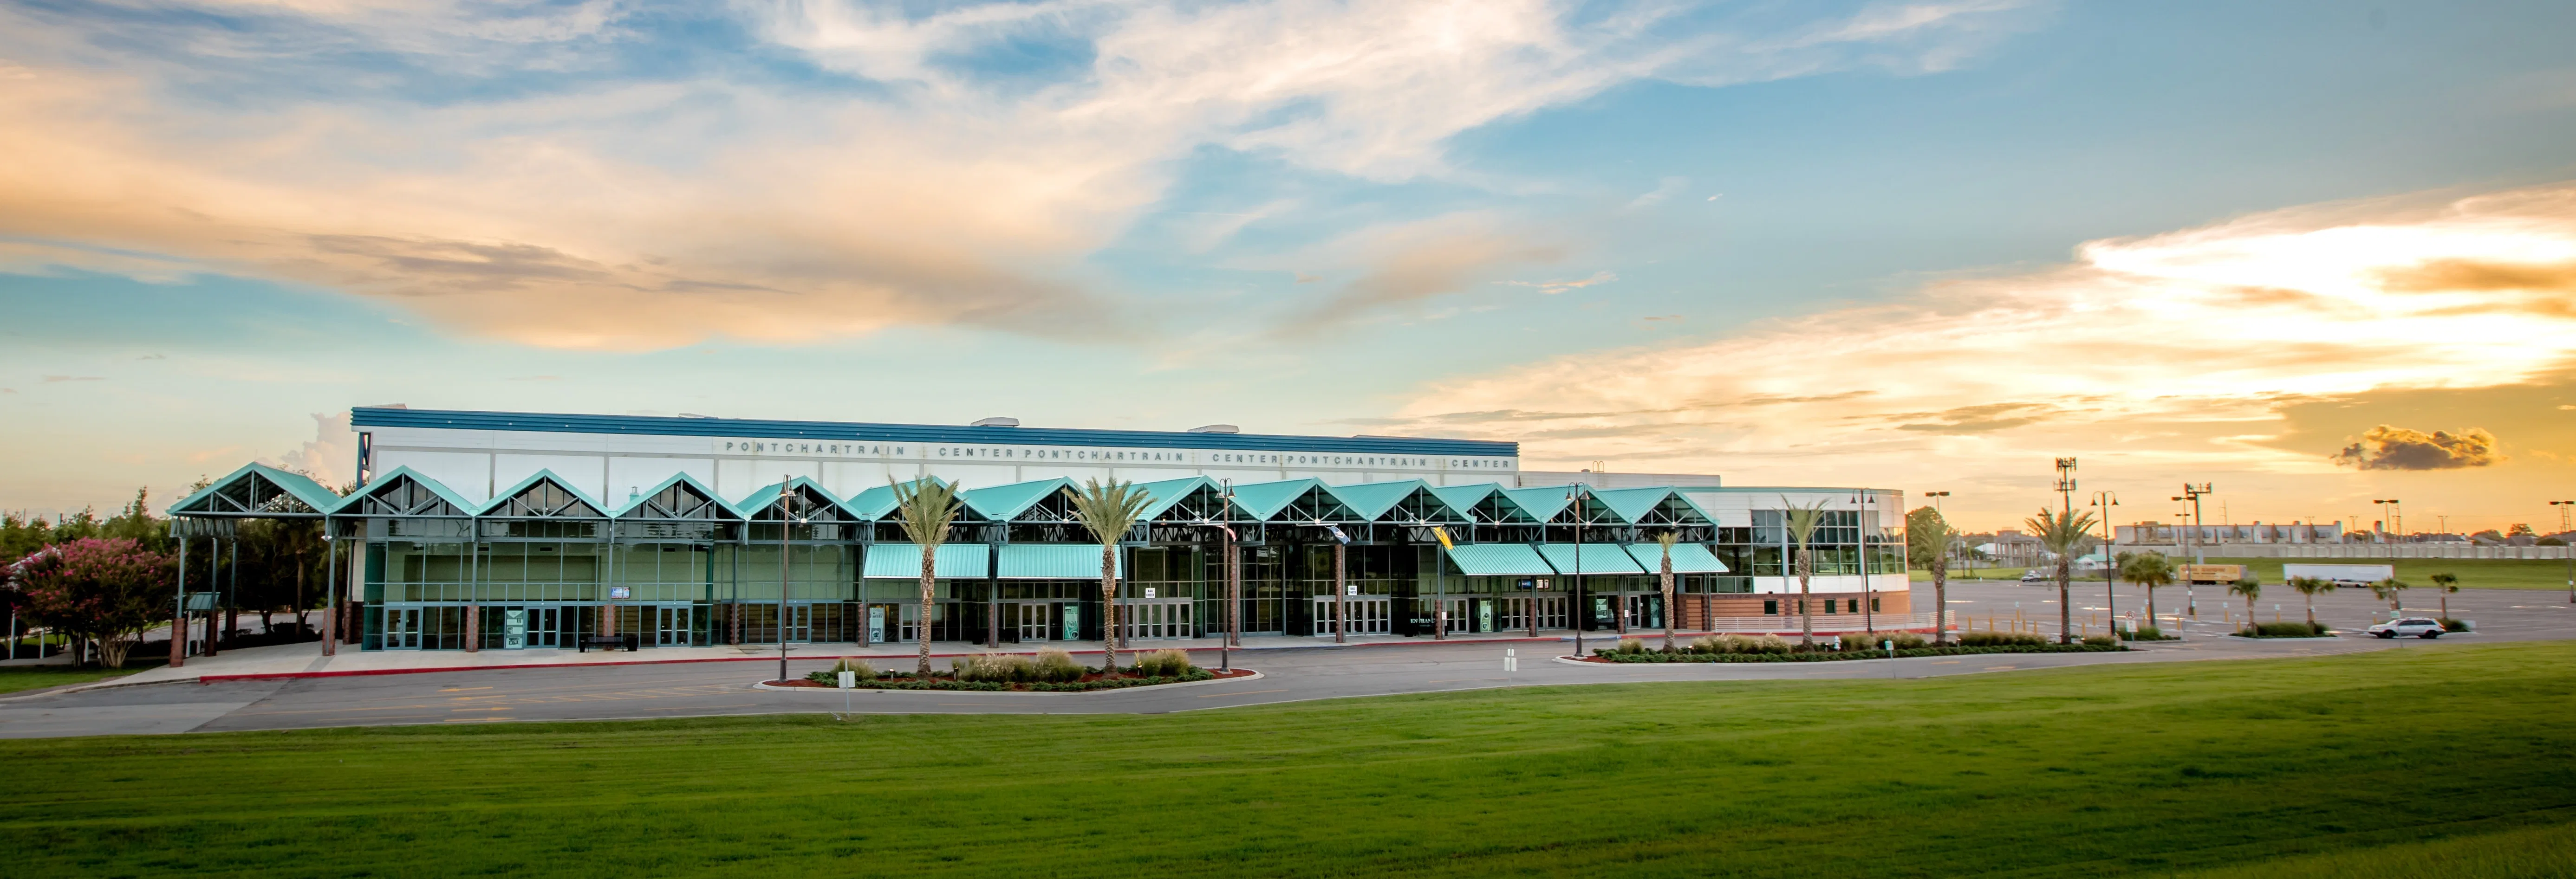
Pontchartrain Center planning for Kenner / Lake Pontchartrain, focused on access, room behavior, service ordering, and the field decisions that matter at move-in.
Open pageVenue
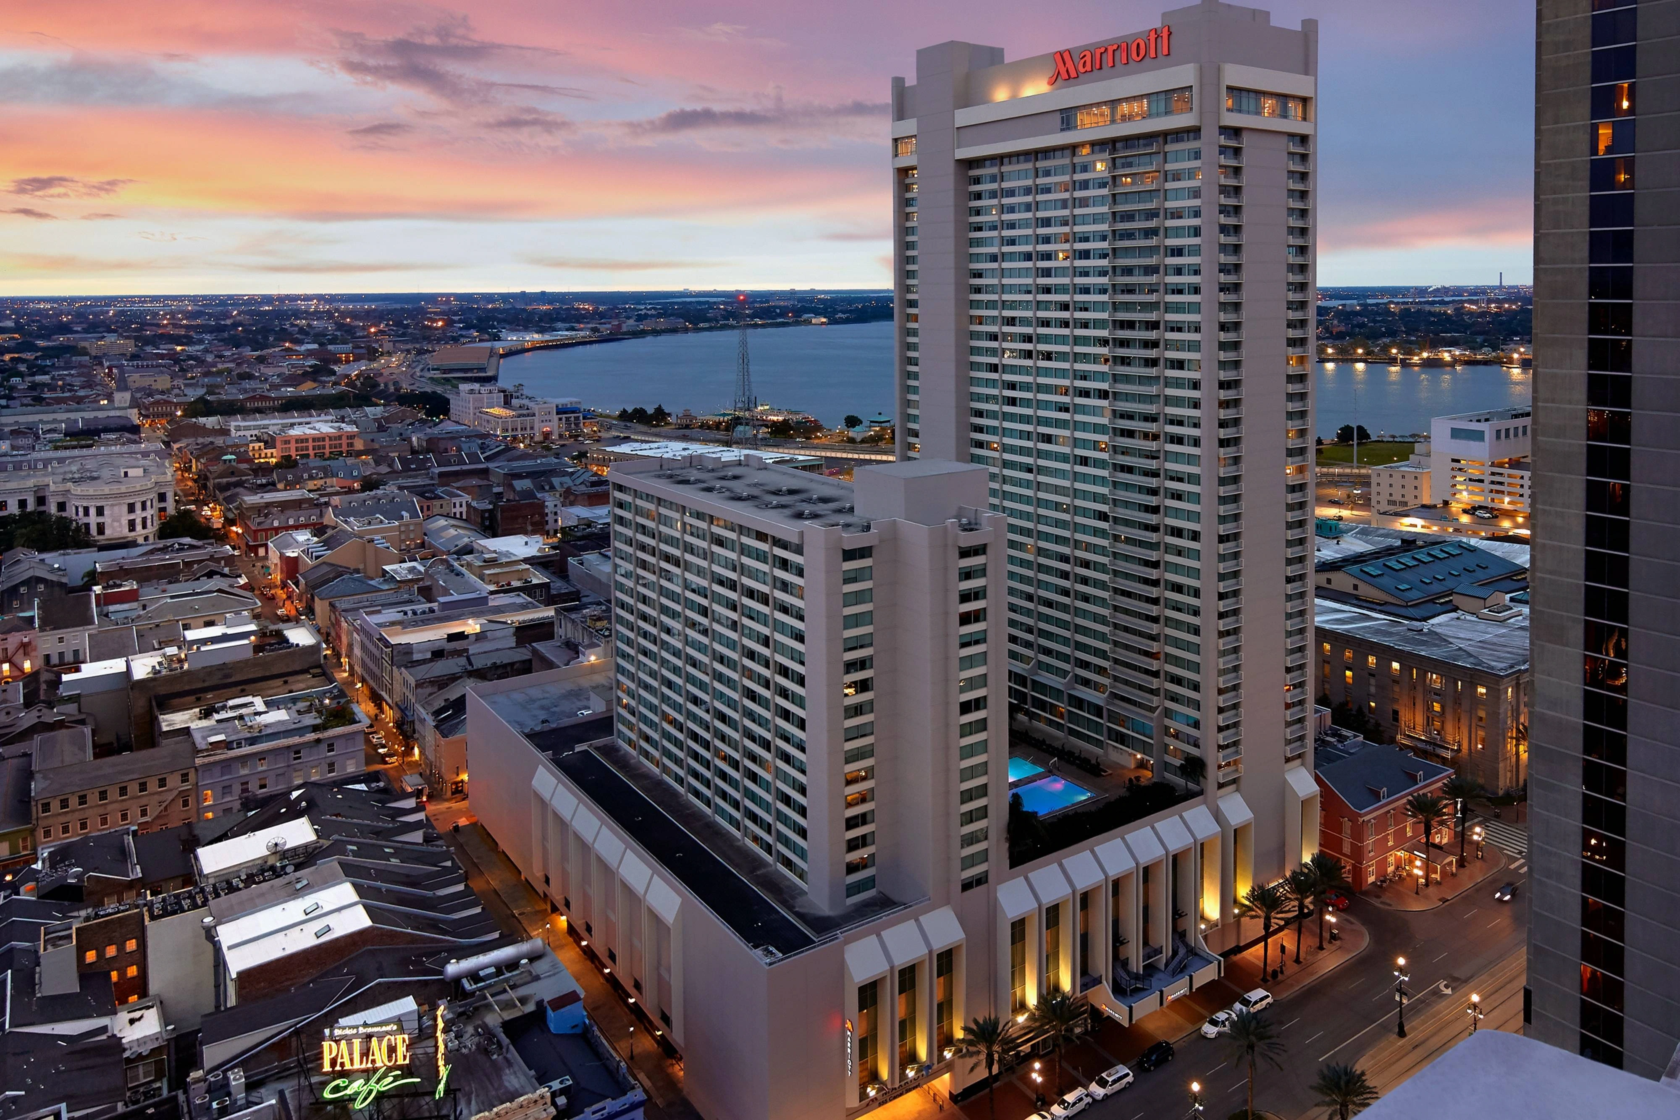
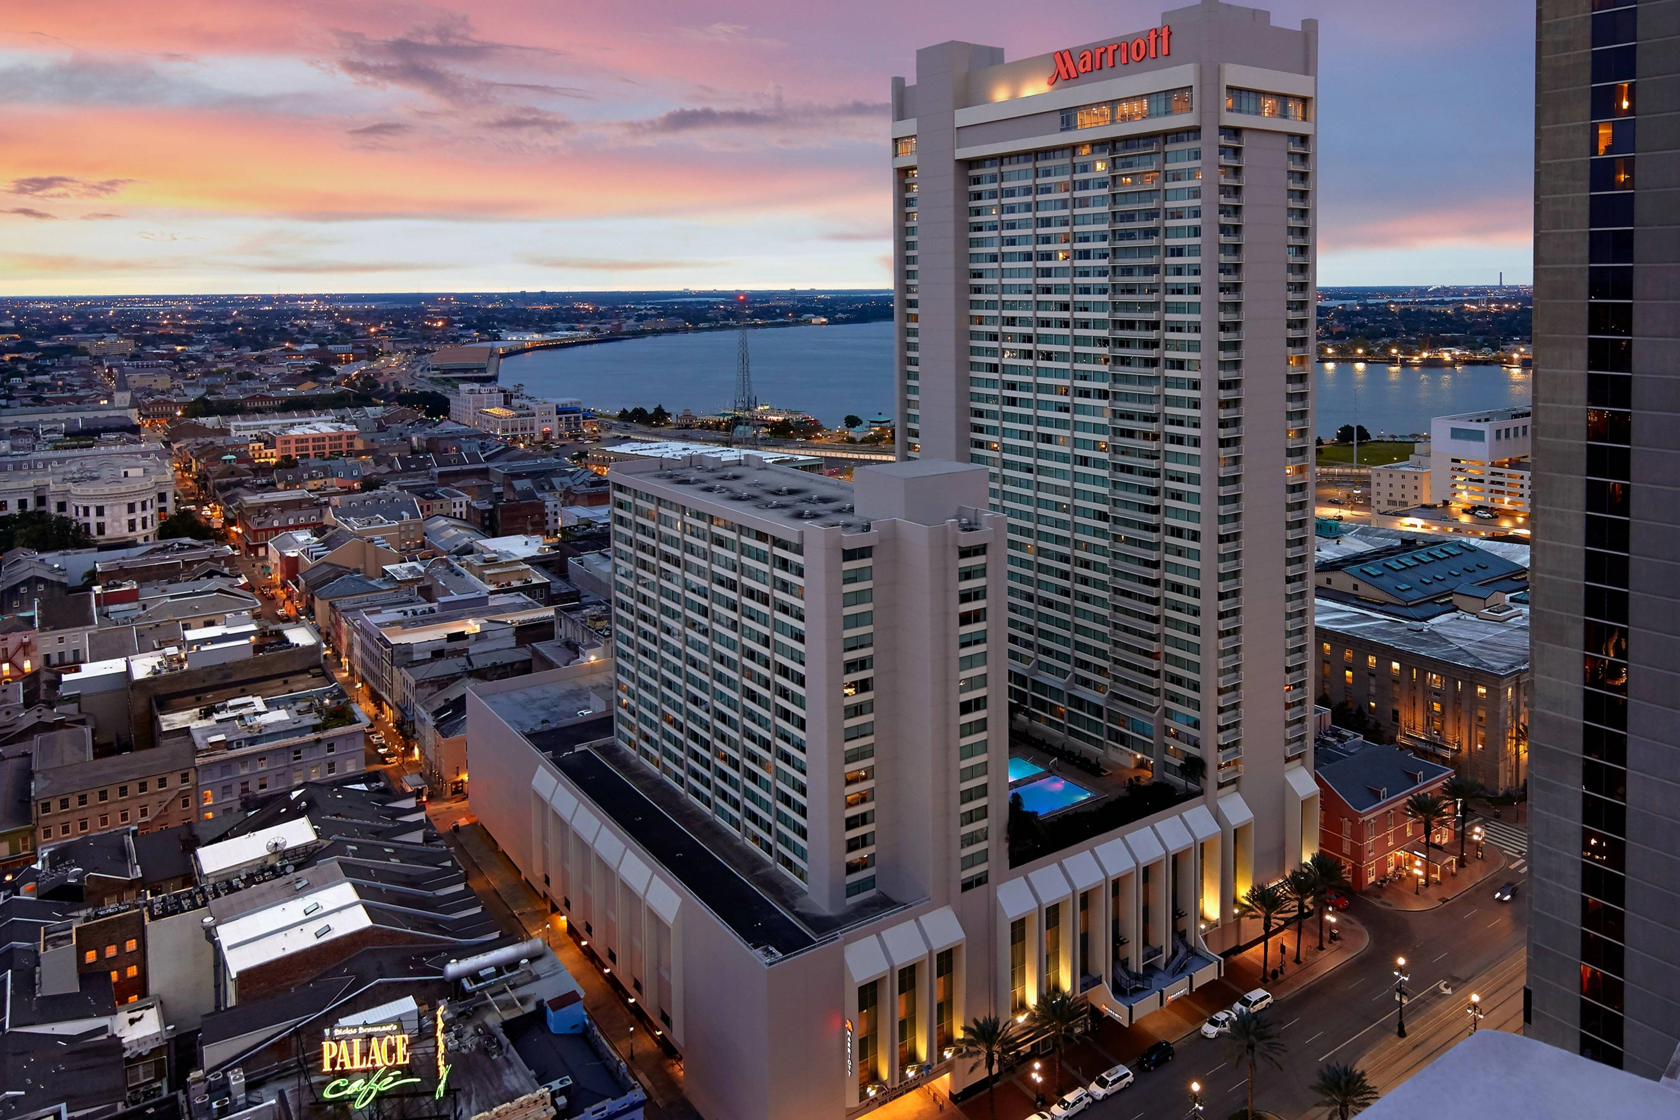
New Orleans Marriott planning for Canal Street / French Quarter edge, including room flow, service timing, and the operating detail behind 83,965 square feet of meeting space.
Open pageVenue
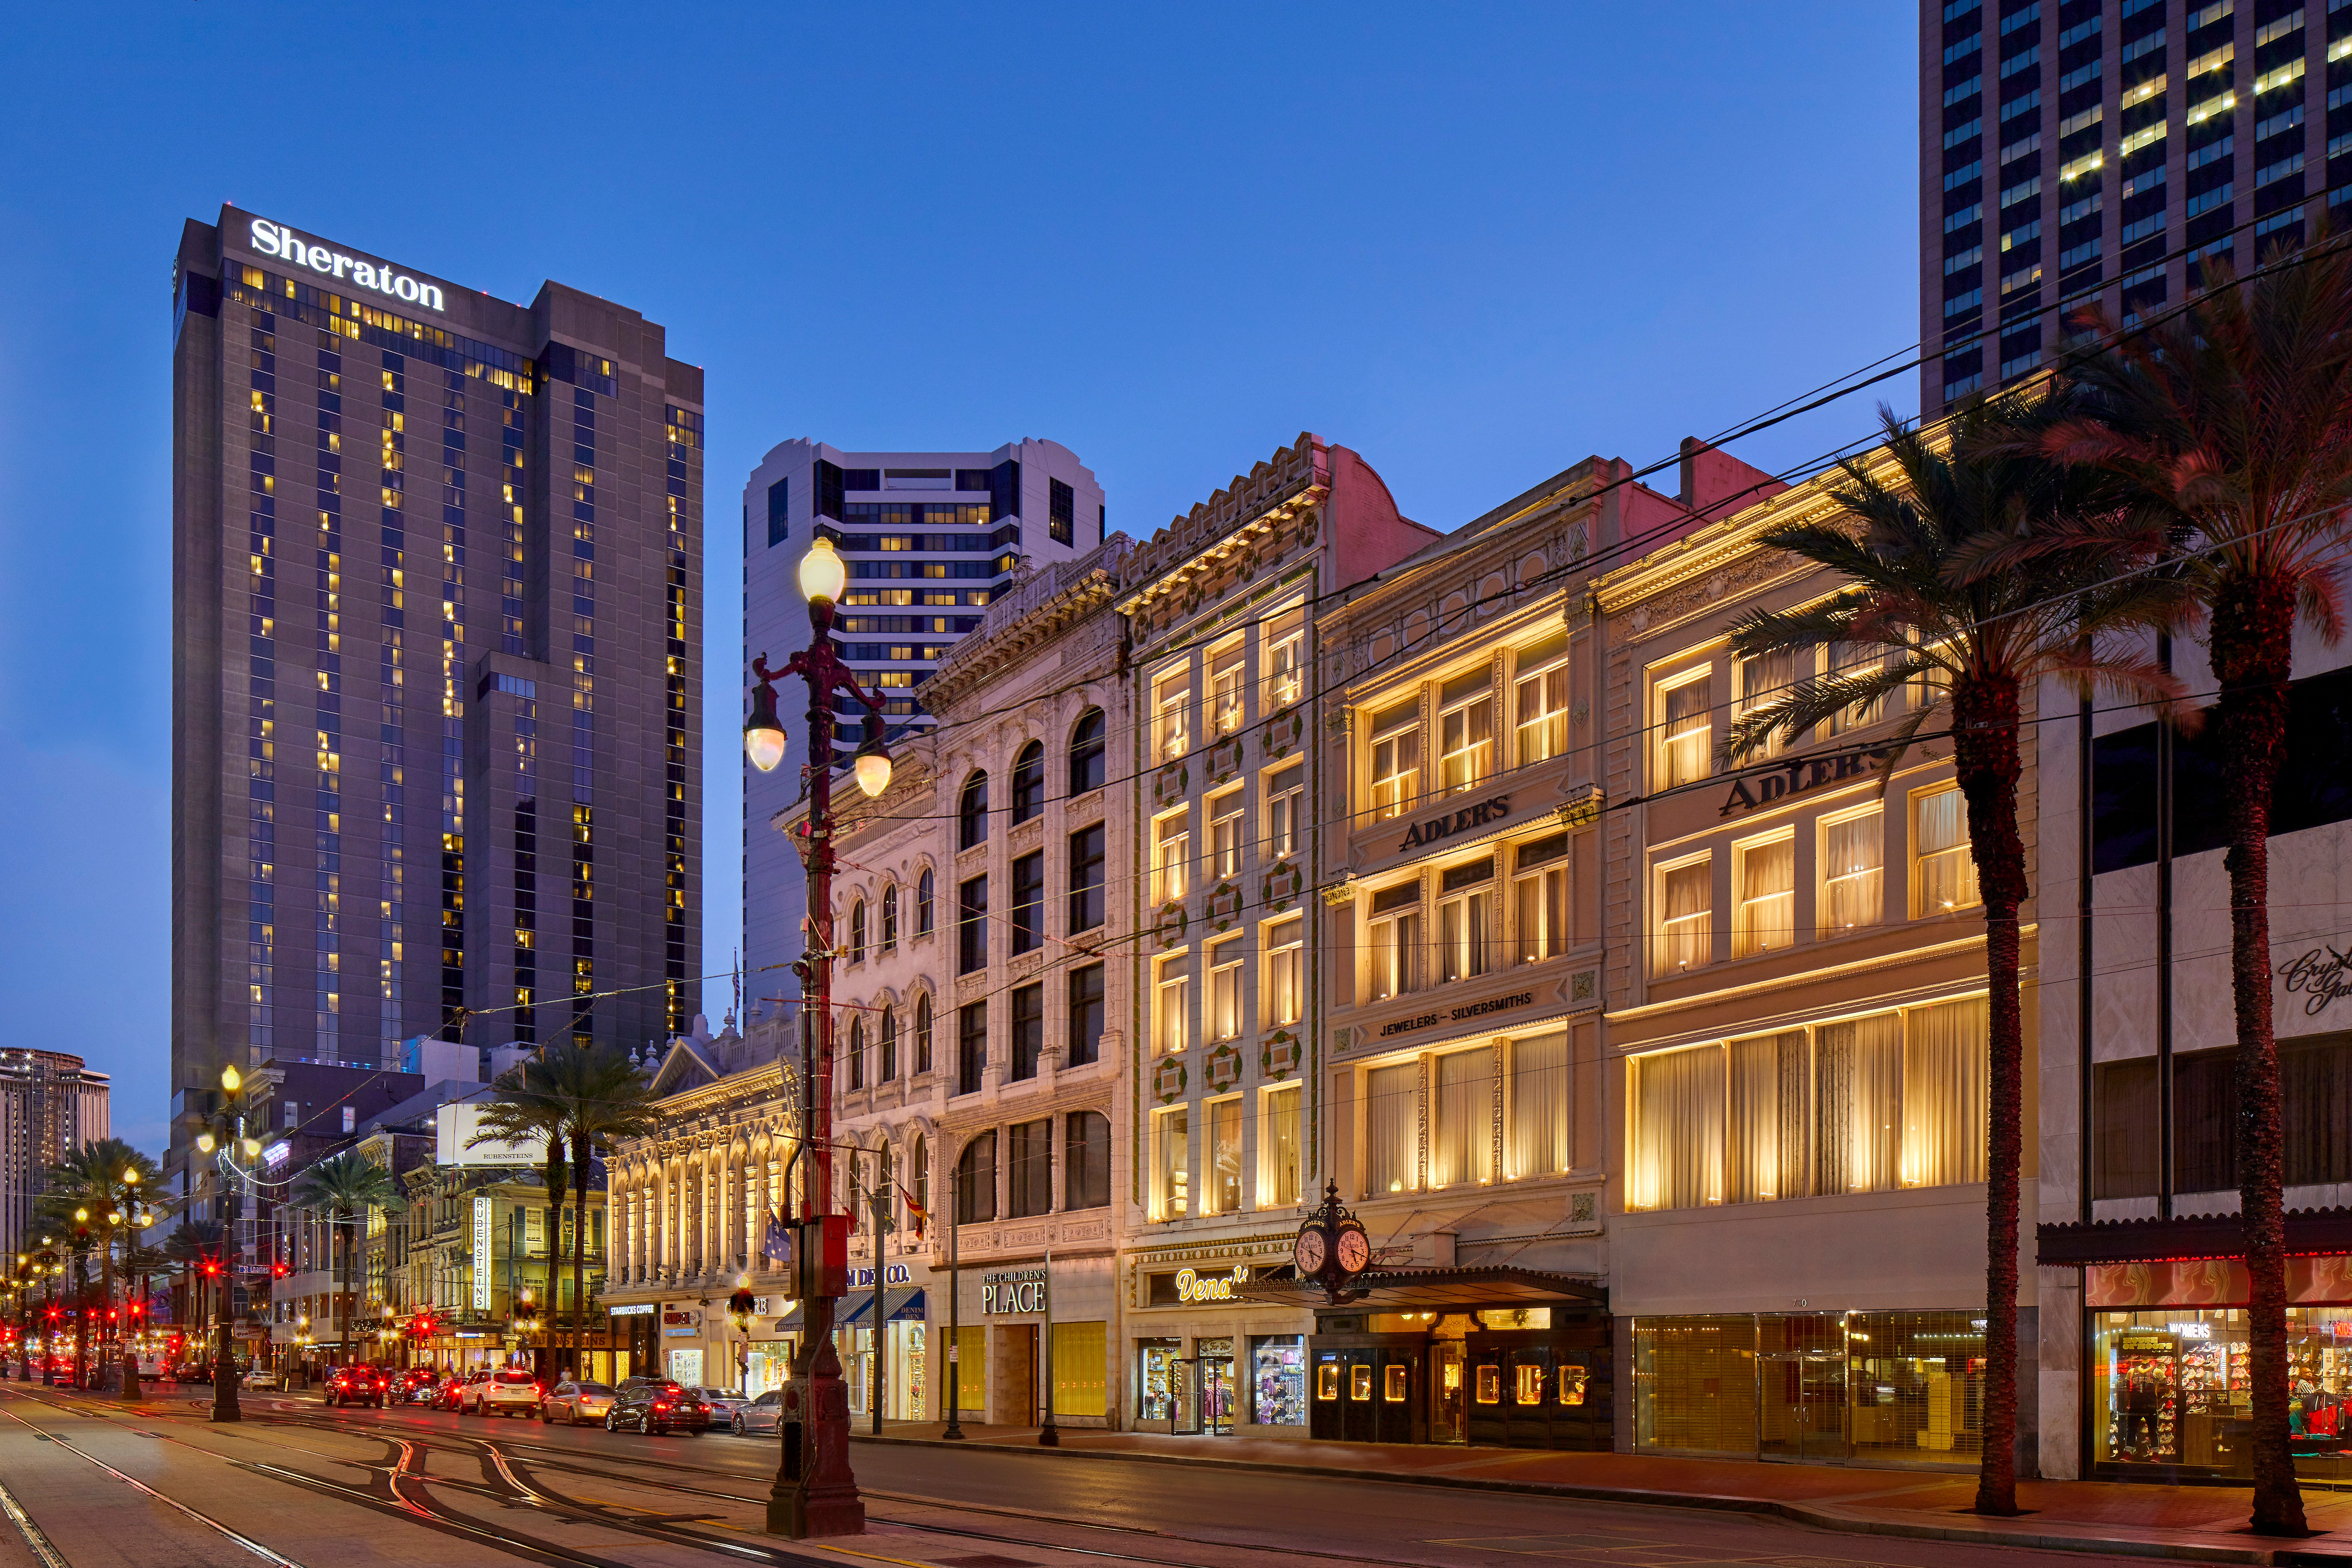
Sheraton New Orleans Hotel planning for Canal Street / French Quarter edge, including room flow, service timing, and the operating detail behind 105,996 square feet of meeting space.
Open pageVenue
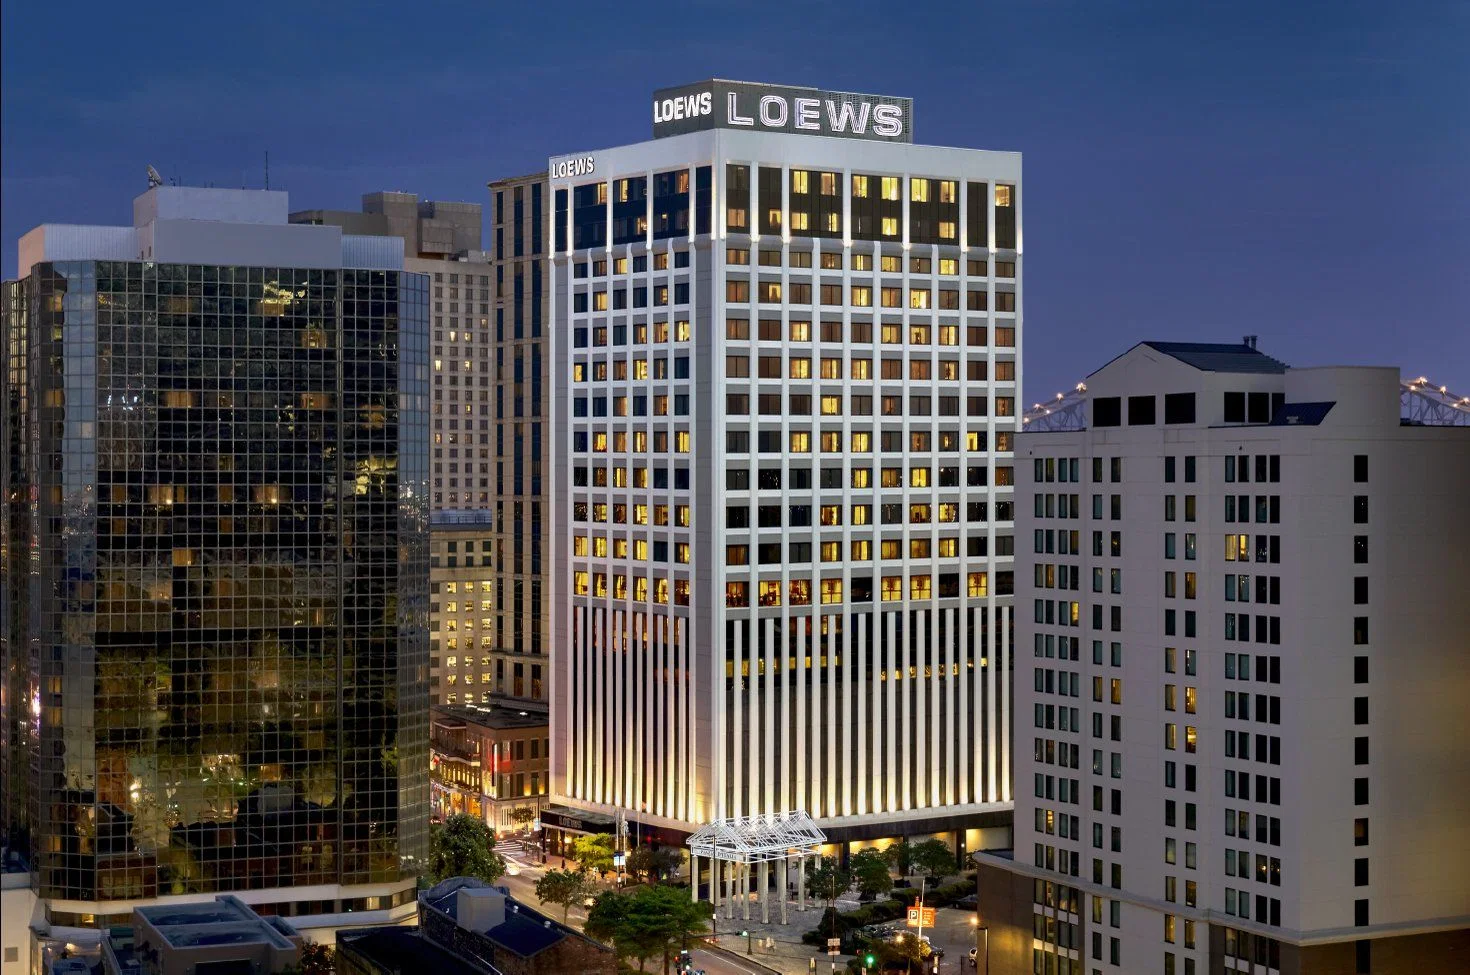
Loews New Orleans Hotel planning for Warehouse District / CBD edge, including room flow, service timing, and the operating detail behind 17,000 square feet of meeting space.
Open pageVenue
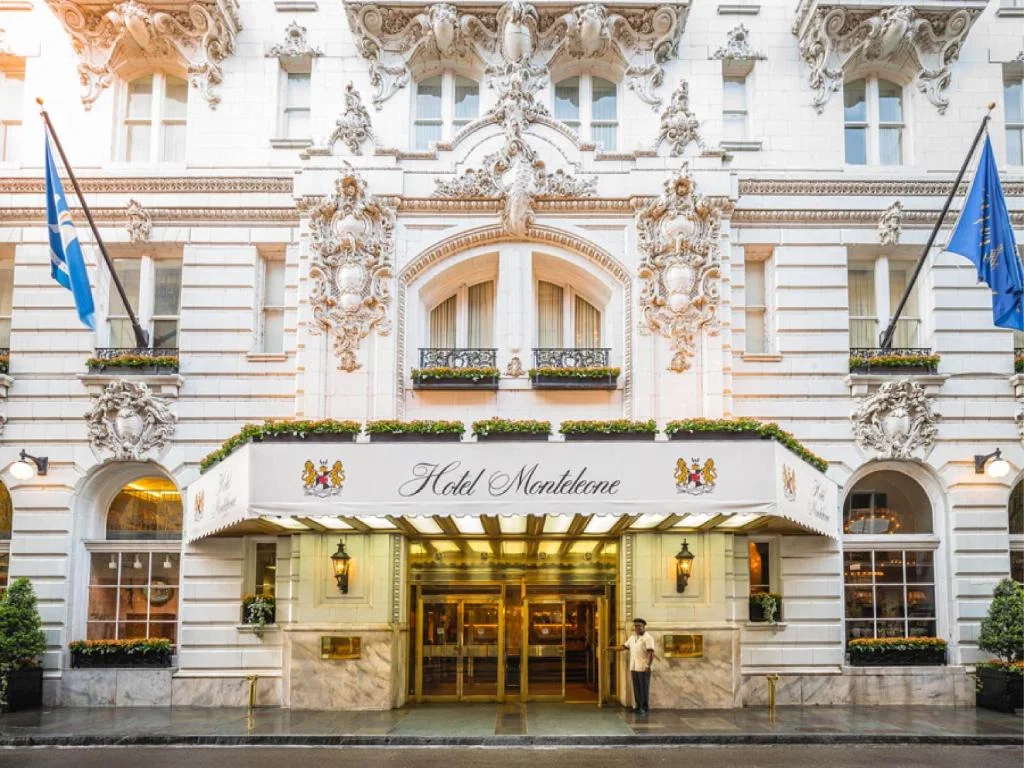
Hotel Monteleone planning for French Quarter, including room flow, service timing, and the operating detail behind 27,000 square feet of meeting space.
Open pageVenue
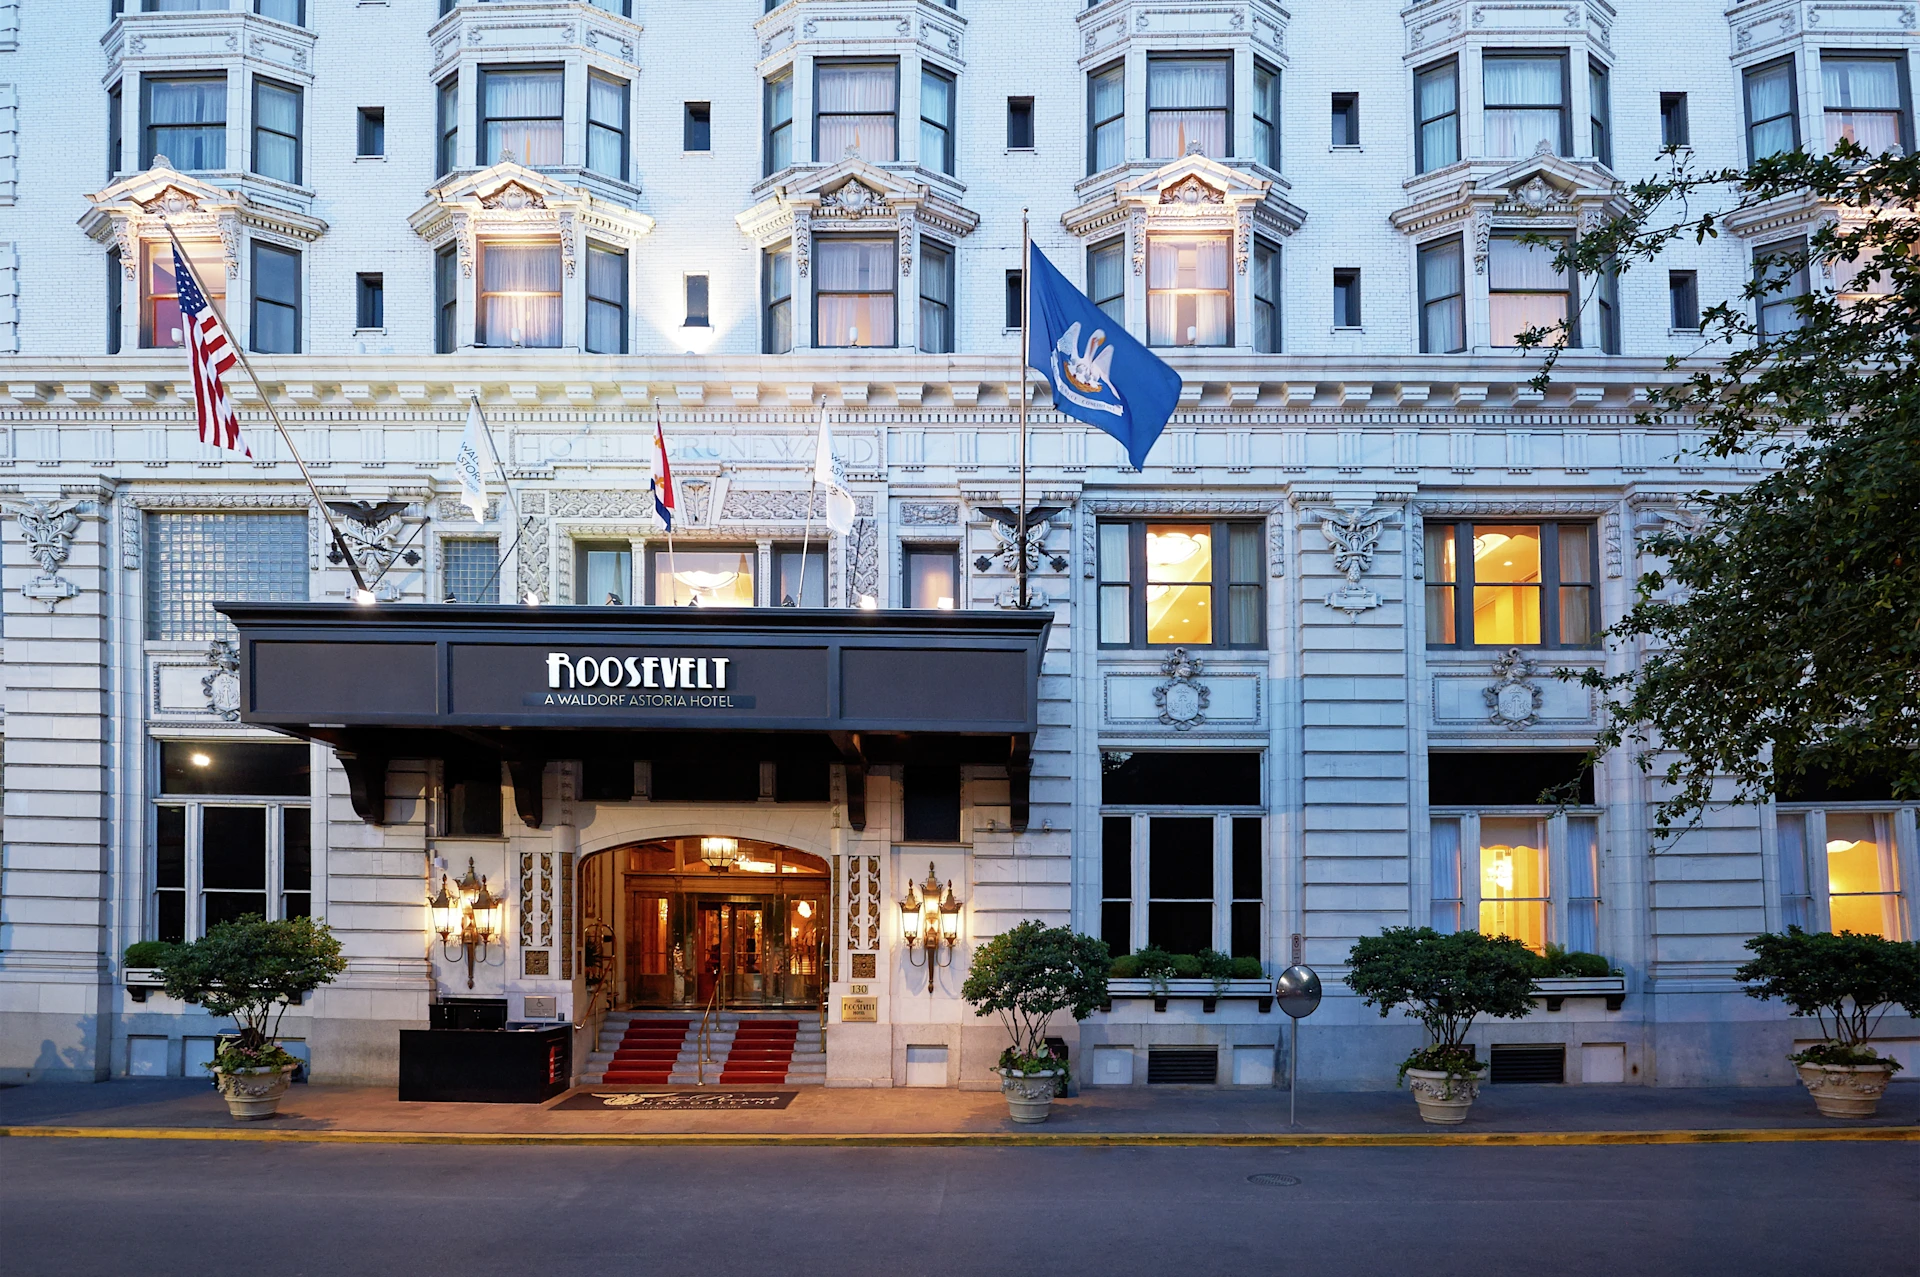
The Roosevelt New Orleans planning for Canal Street / CBD, focused on access, room behavior, service ordering, and the field decisions that matter at move-in.
Open pageVenue
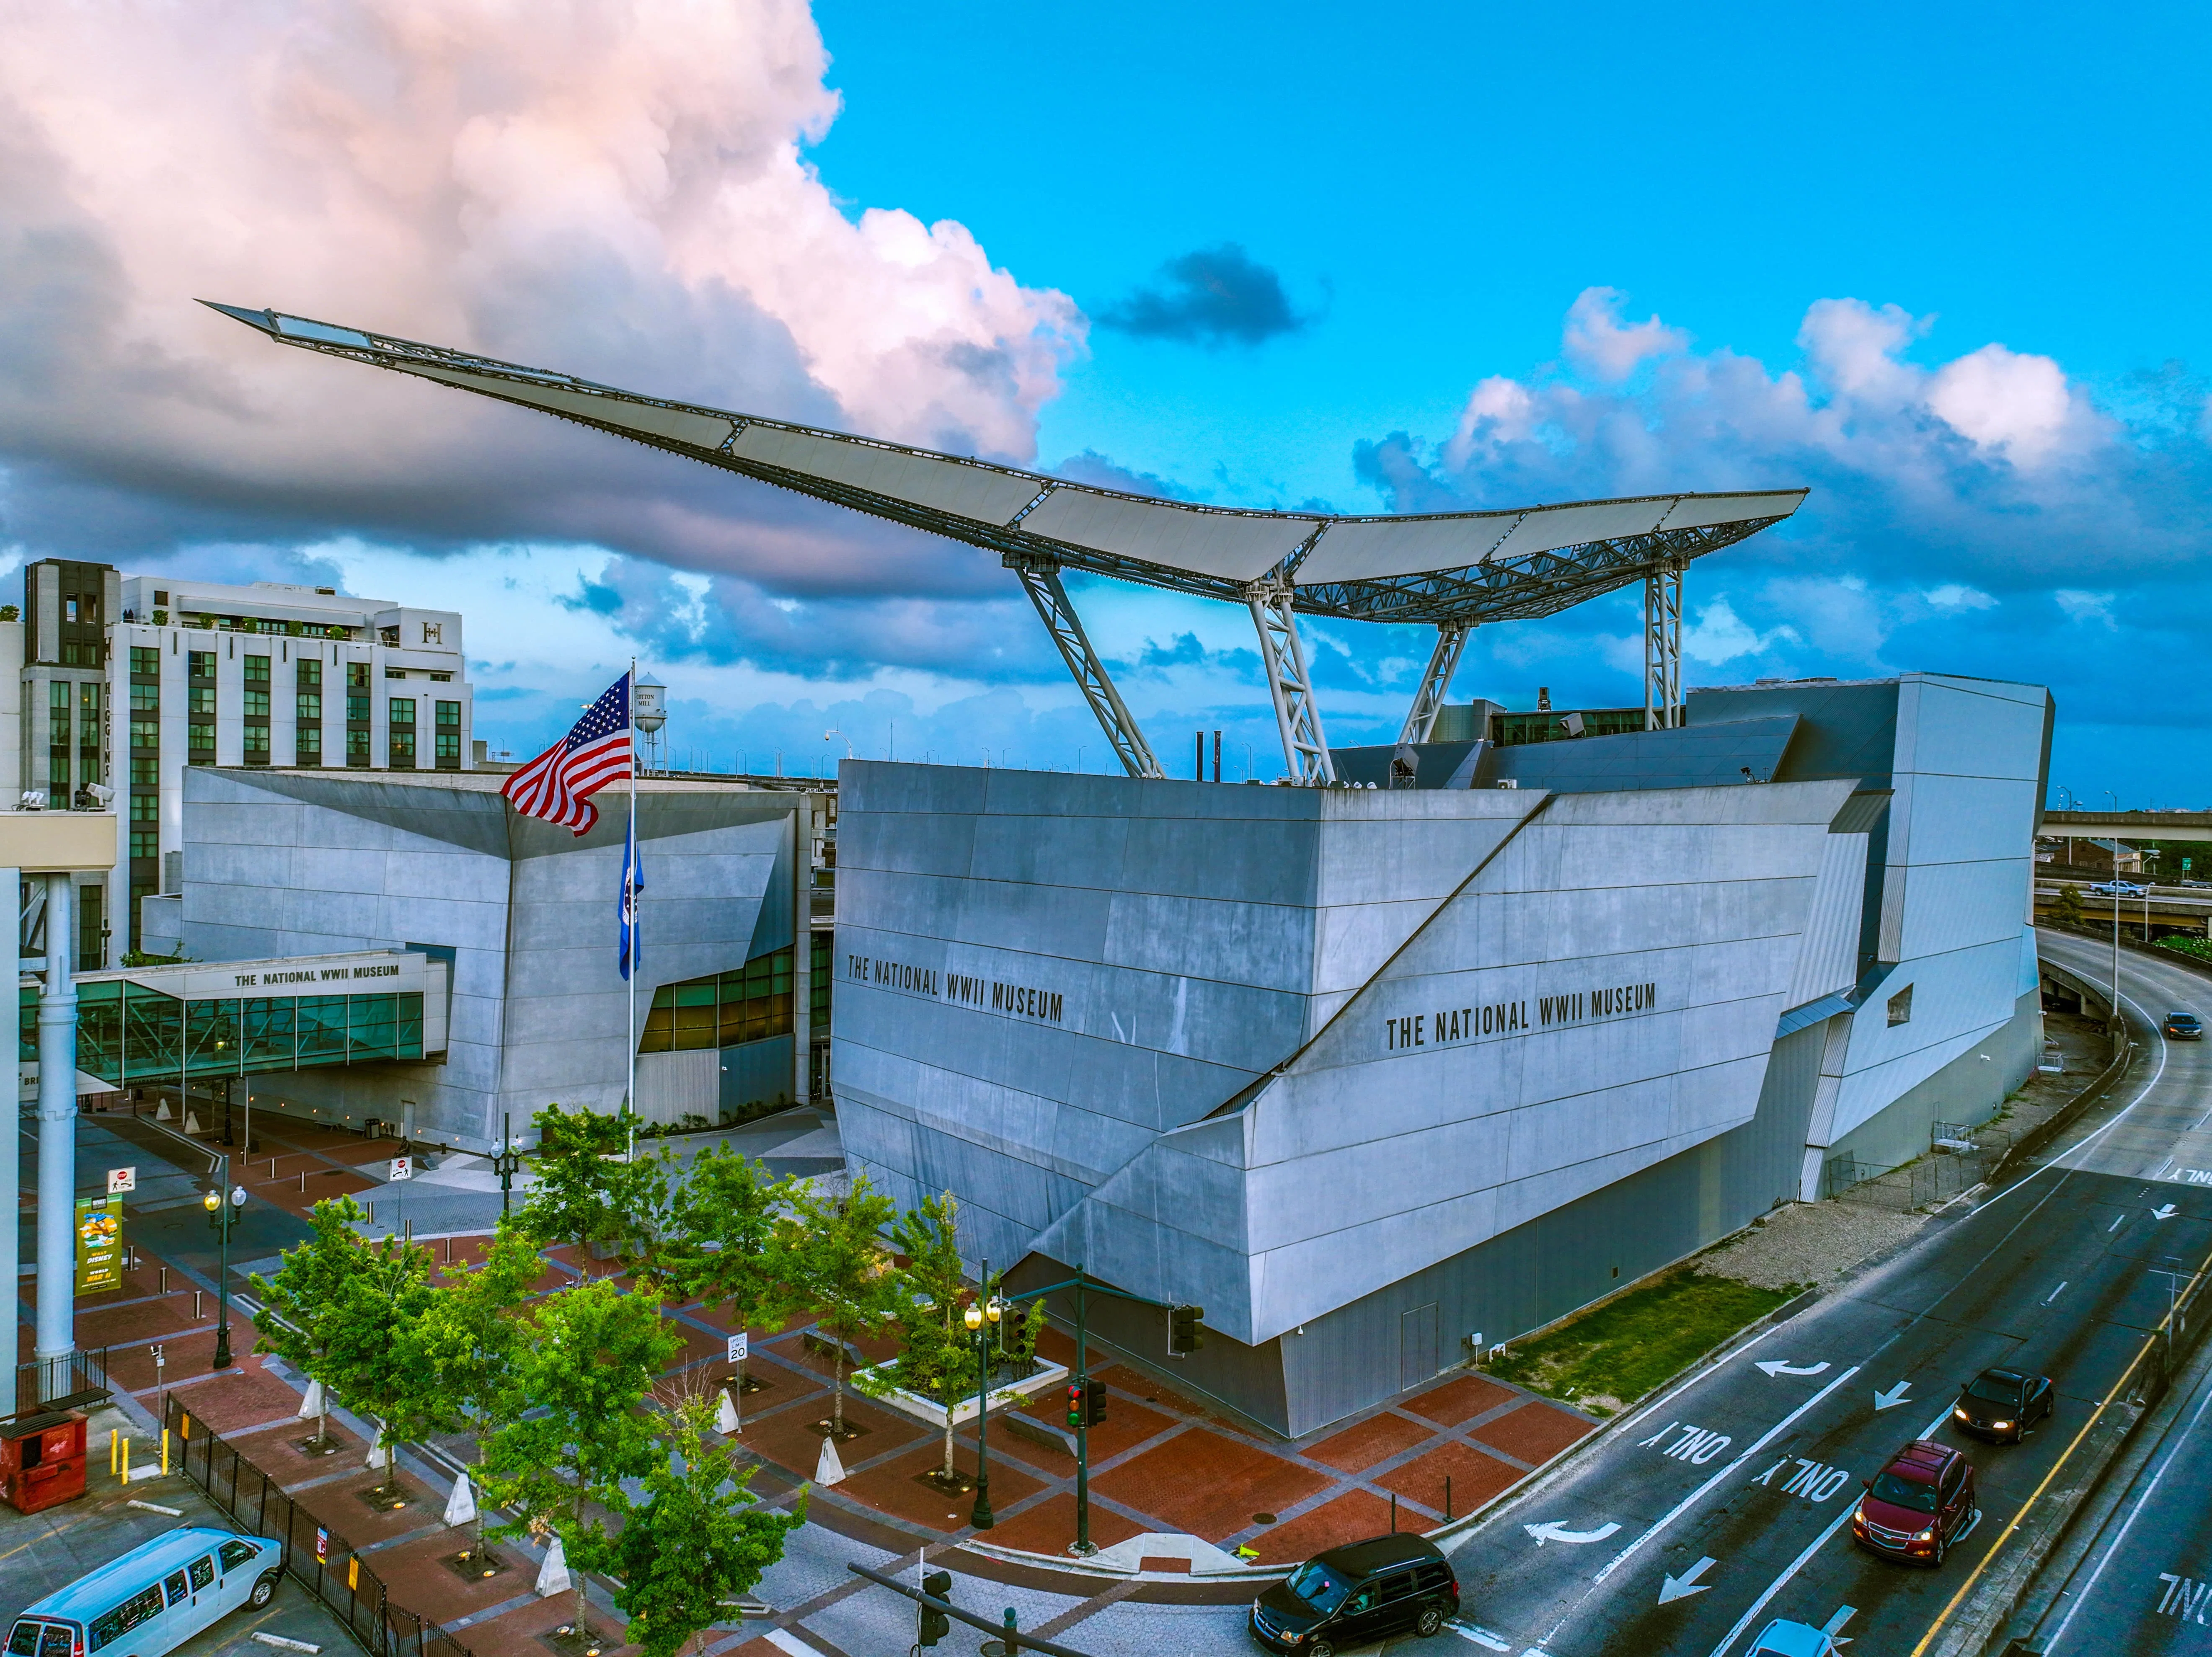
The National WWII Museum planning for Warehouse District, focused on access, room behavior, service ordering, and the field decisions that matter at move-in.
Open pageVenue
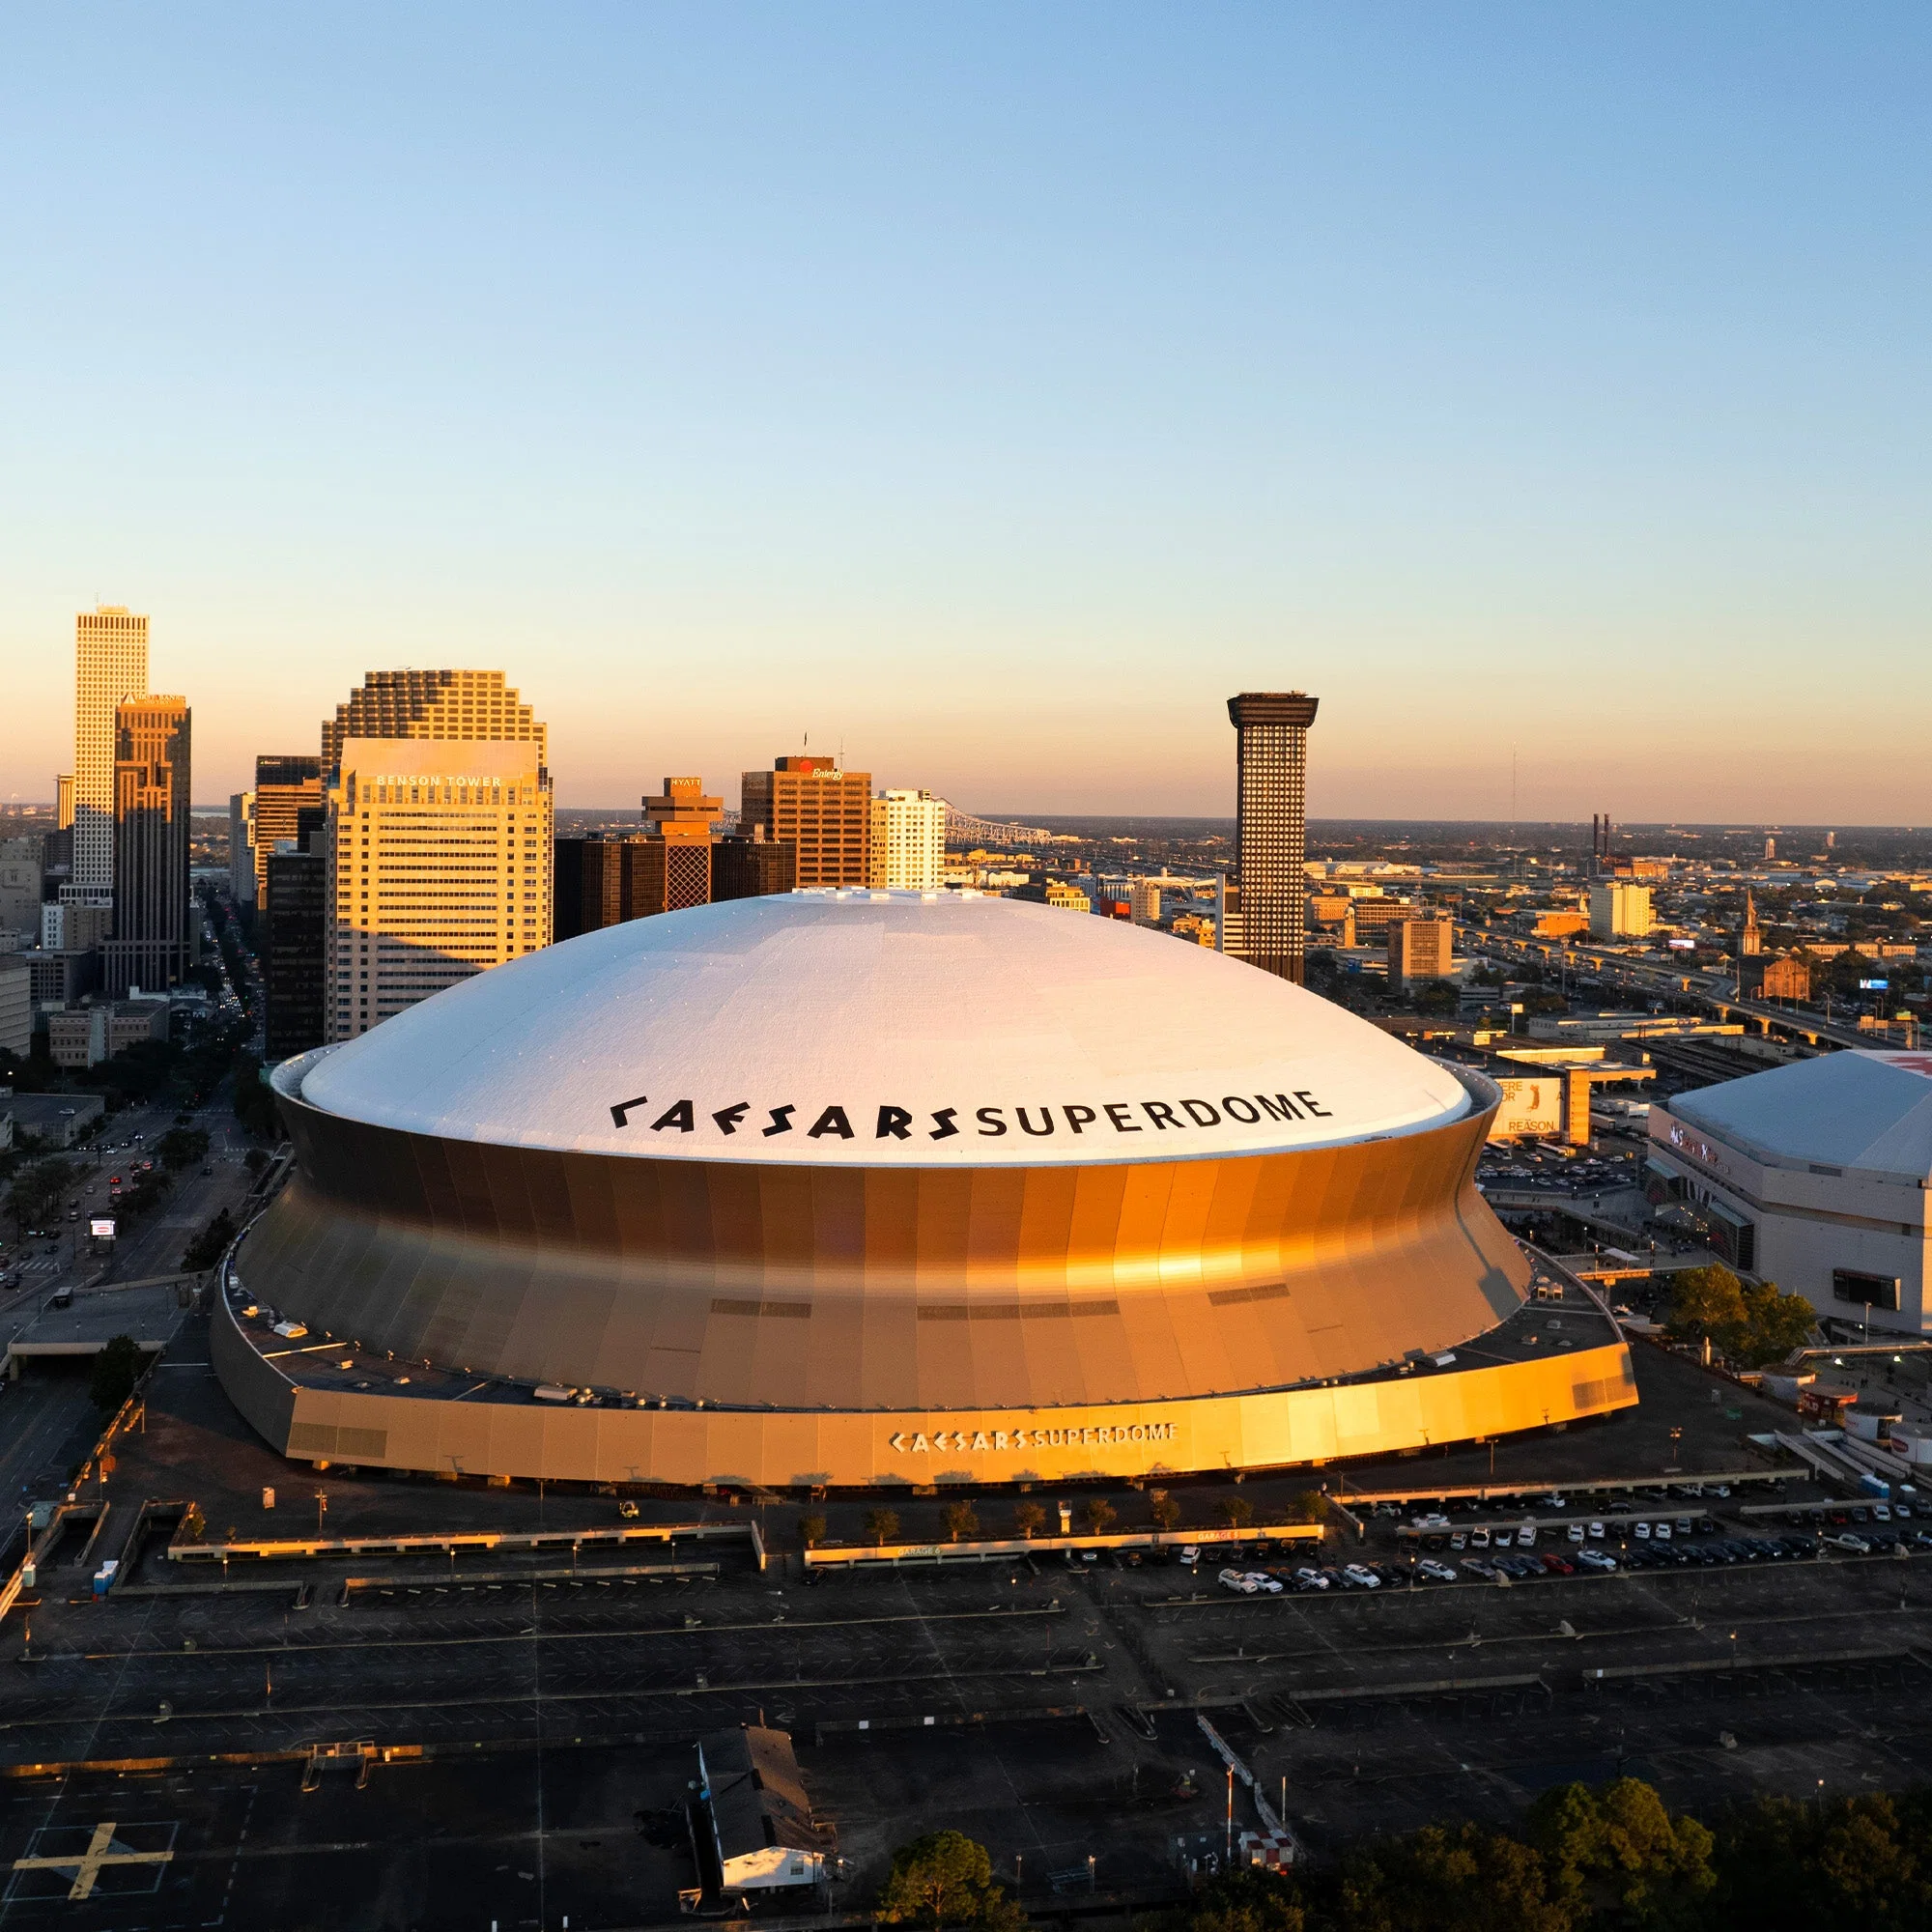
Caesars Superdome planning for Superdome / Arena campus, including room flow, service timing, and the operating detail behind 80,000 square feet of meeting space.
Open pageVenue
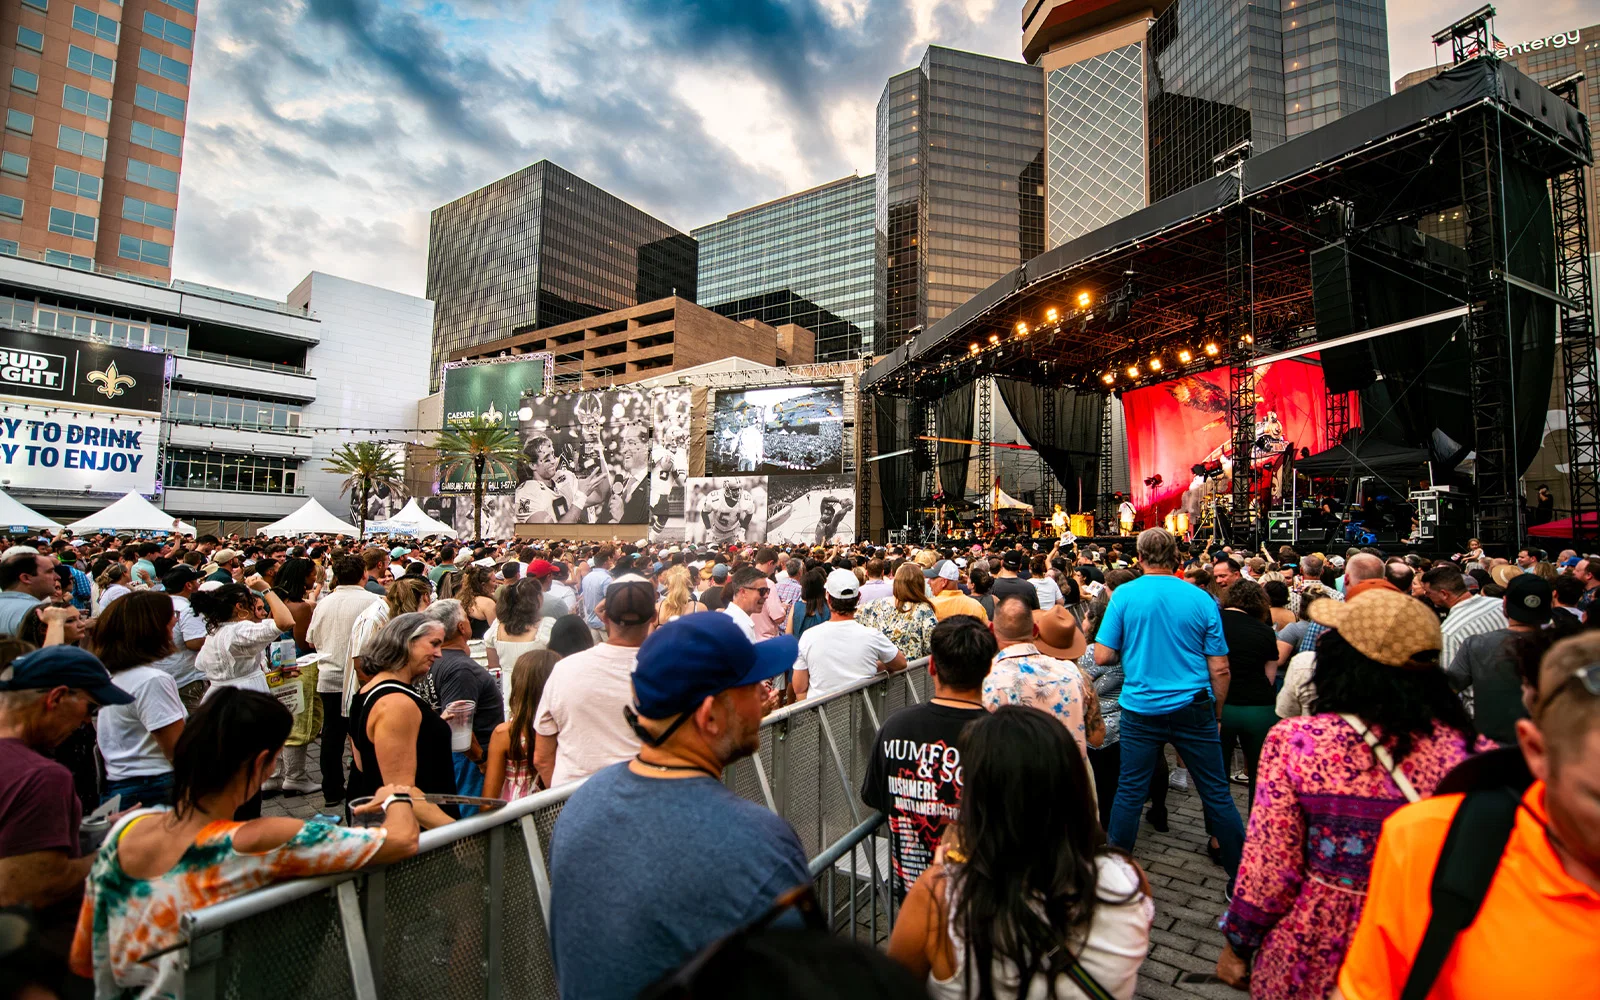
Champions Square planning for Superdome / Arena campus, focused on access, room behavior, service ordering, and the field decisions that matter at move-in.
Open pageVenue
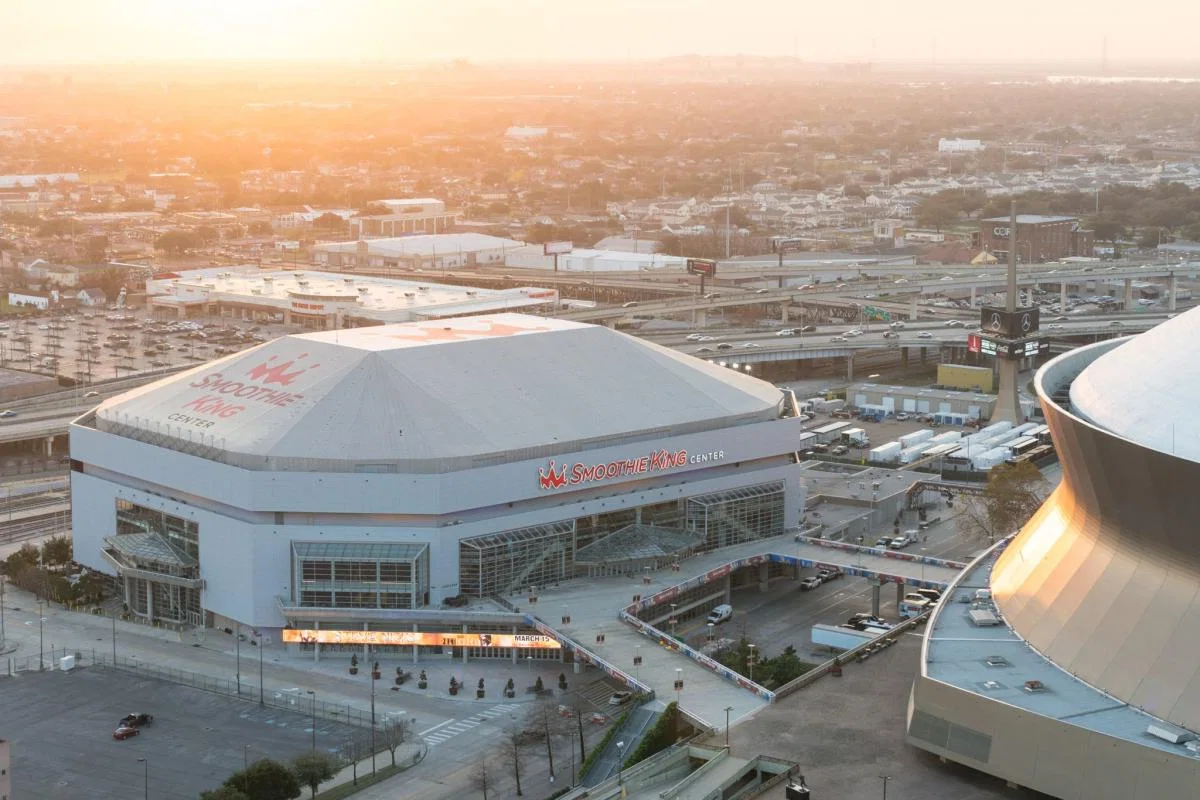
Smoothie King Center planning for Superdome / Arena campus, focused on access, room behavior, service ordering, and the field decisions that matter at move-in.
Open pageVenue
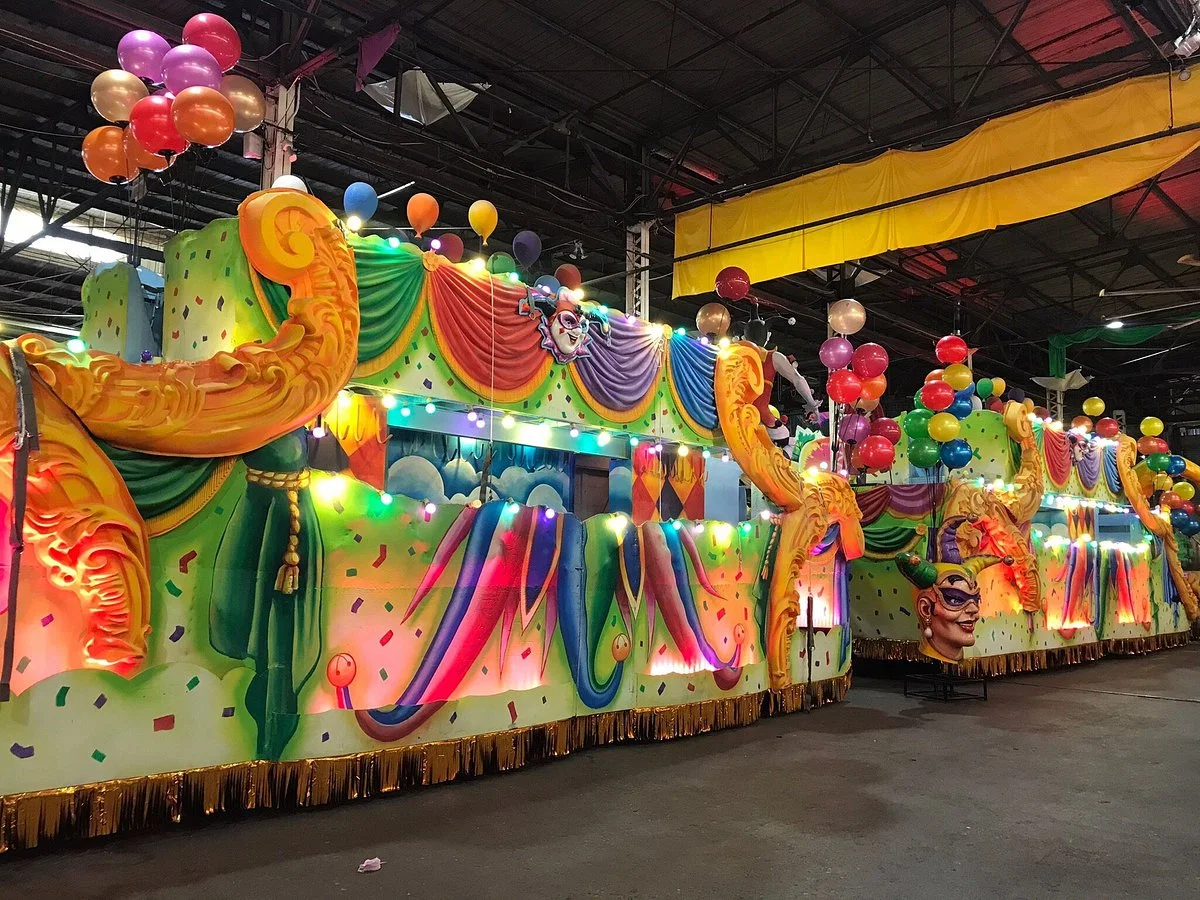
Mardi Gras World planning for Lower Garden District / Riverfront, focused on access, room behavior, service ordering, and the field decisions that matter at move-in.
Open pageVenue
Hyatt Regency New Orleans planning for Superdome / CBD, including room flow, service timing, and the operating detail behind 200,000 square feet of meeting space.
Open pageVenue
Hilton New Orleans Riverside planning for Convention Center District, including room flow, service timing, and the operating detail behind 130,000 square feet of meeting space.
Open pageVenue
New Orleans Marriott (Canal Street) planning for Canal Street / French Quarter edge, including room flow, service timing, and the operating detail behind 50,000 square feet of meeting space.
Open pageVenue
The Fillmore New Orleans planning for CBD / Canal Street, focused on access, room behavior, service ordering, and the field decisions that matter at move-in.
Open pageVenue
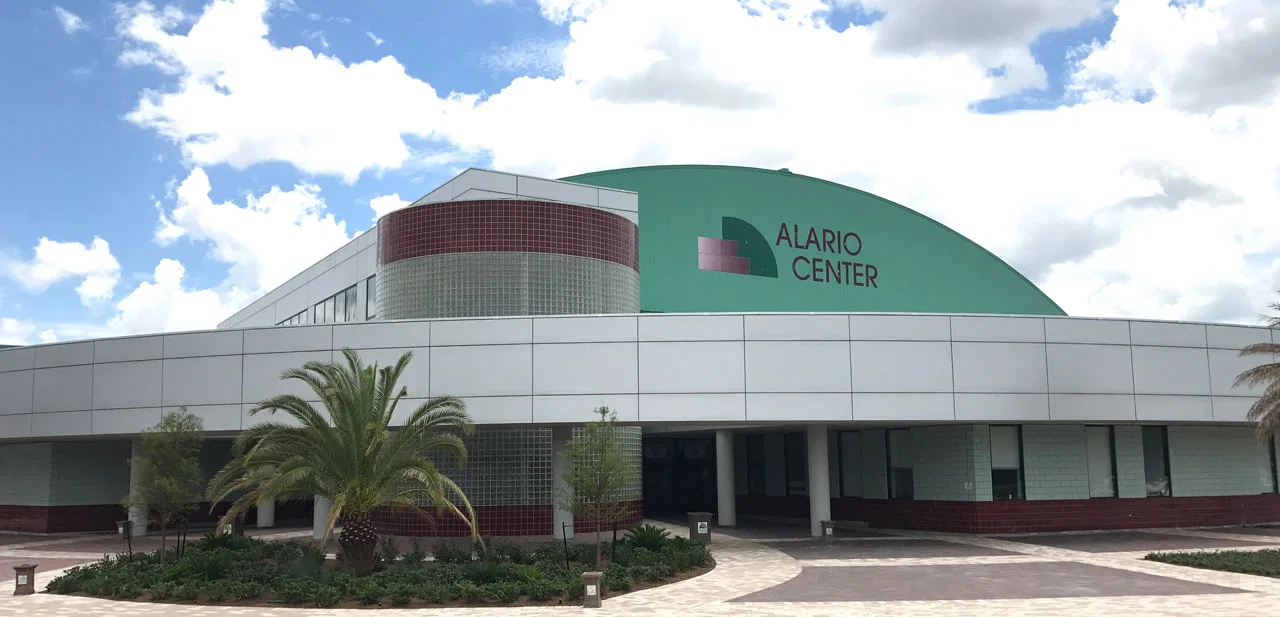
Alario Center planning for West Bank / Jefferson Parish, focused on access, room behavior, service ordering, and the field decisions that matter at move-in.
Open pageVenue
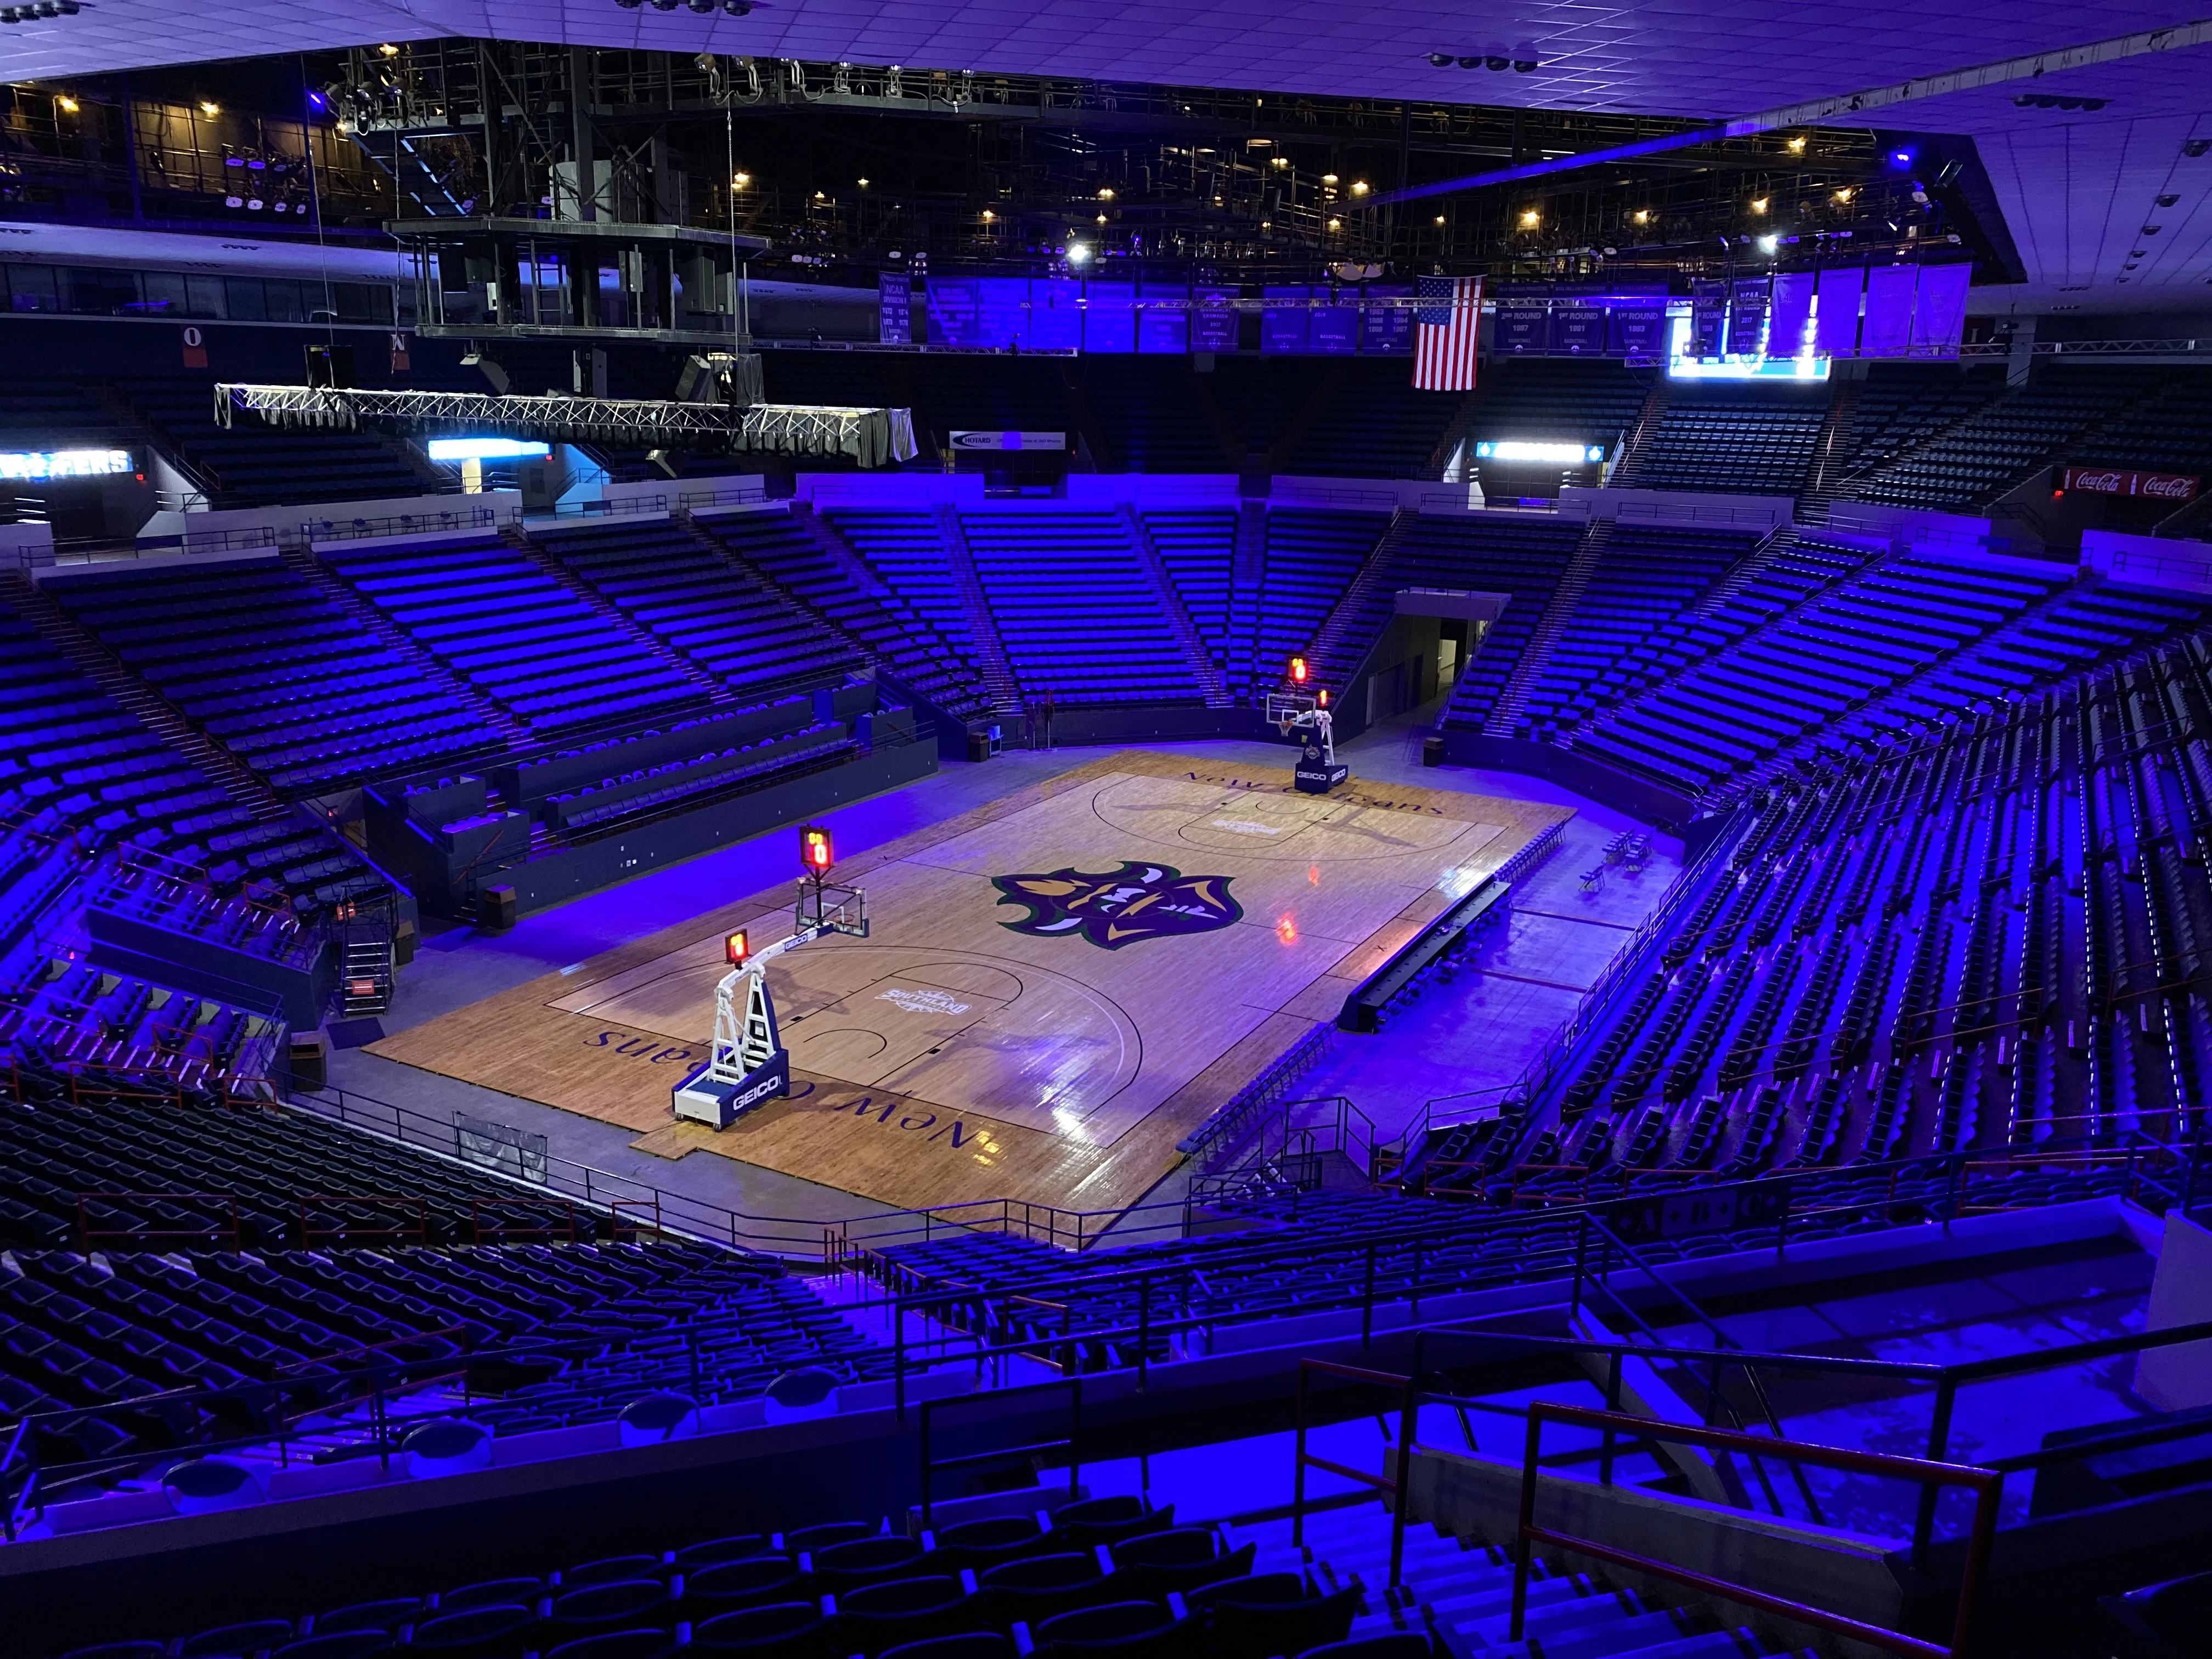
Lakefront Arena (UNO) planning for New Orleans East / Lakefront, focused on access, room behavior, service ordering, and the field decisions that matter at move-in.
Open pageReady to brief your project?
Bring the building, target footprint, and show schedule. Dock timing, house rules, and service sequencing usually tell you what has to happen next.